


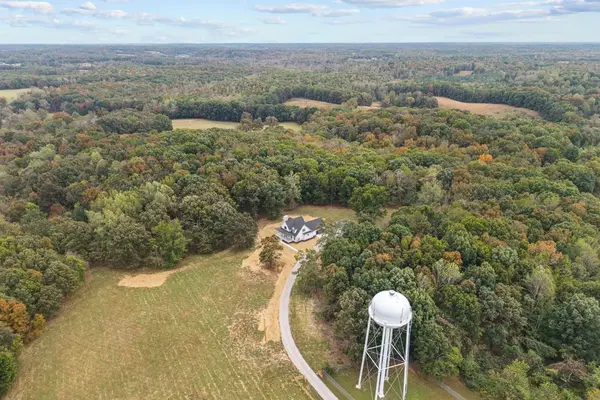
9476 Elk Ridge Rd Mount Pleasant, TN 38474

UPDATED:
Key Details
Property Type Single Family Home
Sub Type Single Family Residence
Listing Status Active
Purchase Type For Sale
Square Footage 2,330 sqft
Price per Sqft $386
MLS Listing ID 3622748
Bedrooms 3
Full Baths 2
Half Baths 1
HOA Y/N No
Year Built 2026
Lot Size 16.100 Acres
Acres 16.1
Property Sub-Type Single Family Residence
Property Description
16.1 fully fenced acres, a 30x40 detached shop, and a beautiful new construction home built by a local builder, this property has it all! Enjoy the privacy and peacefulness of country living with plenty of room to spread out. Classic three-plank fencing lines the front acreage, creating a beautiful first impression as you pull up to this custom-built home. Inside, you'll find 2,330 square feet, 3 bedrooms, 2 1/2 bathrooms, custom cabinetry, an upgraded tile package, and thoughtfully selected finishes throughout. The attached two-car garage offers everyday convenience, while the spacious 30x40 detached shop is perfect for hobbies, projects, equipment, or storing all your toys! Spend your mornings relaxing on the covered front porch, take in the beautiful scenery, and enjoy having 16.1 acres to make your own. If you've been looking for a brand-new home with acreage, privacy, and a shop, this one checks all the boxes!
Location
State TN
County Maury County
Rooms
Main Level Bedrooms 1
Interior
Interior Features Ceiling Fan(s), Open Floorplan, Pantry, Walk-In Closet(s)
Heating Central
Cooling Ceiling Fan(s), Central Air
Flooring Luxury Vinyl, Tile
Fireplaces Number 1
Fireplace Y
Appliance Electric Range, Dishwasher, Microwave, Stainless Steel Appliance(s)
Exterior
Garage Spaces 2.0
View Y/N false
Roof Type Shingle
Private Pool false
Building
Lot Description Cleared, Private, Wooded
Story 2
Sewer Septic Tank
Water Well
Structure Type Brick
New Construction false
Schools
Elementary Schools Mt Pleasant Elementary
Middle Schools Mount Pleasant Middle School
High Schools Mt Pleasant High School
Others
Senior Community false
Special Listing Condition Standard

NEARBY SCHOOL & BUSINESS
GET MORE INFORMATION